Save
Ask
Tour
Hide
Share
$1,449,000
32 Days On Site

317 Broadway
Hanover, MA 02339

Single Family Residence|Pending
4
Beds
4
Total Baths
3
Full Baths
1
Partial Bath
4,712
SqFt
$308
/SqFt
1957
Built
County:
Plymouth

Due to the health concerns created by Coronavirus we are offering personal 1-1 online video walkthough tours where possible.
317 Broadway317 Broadway317 Broadway317 Broadway
Save
Ask
Tour
Hide
Share

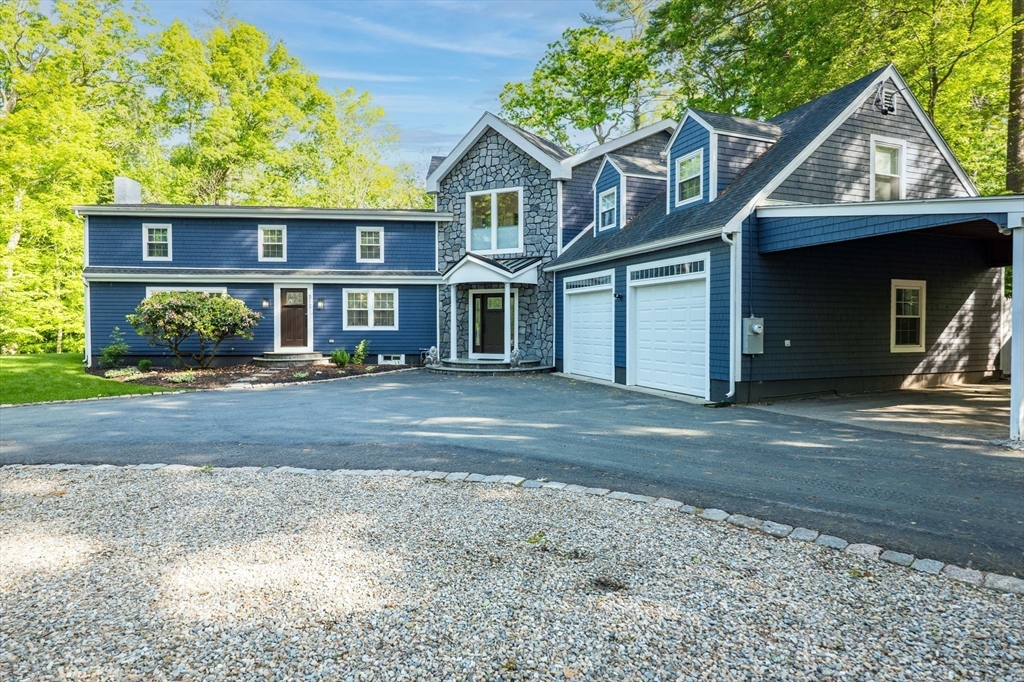
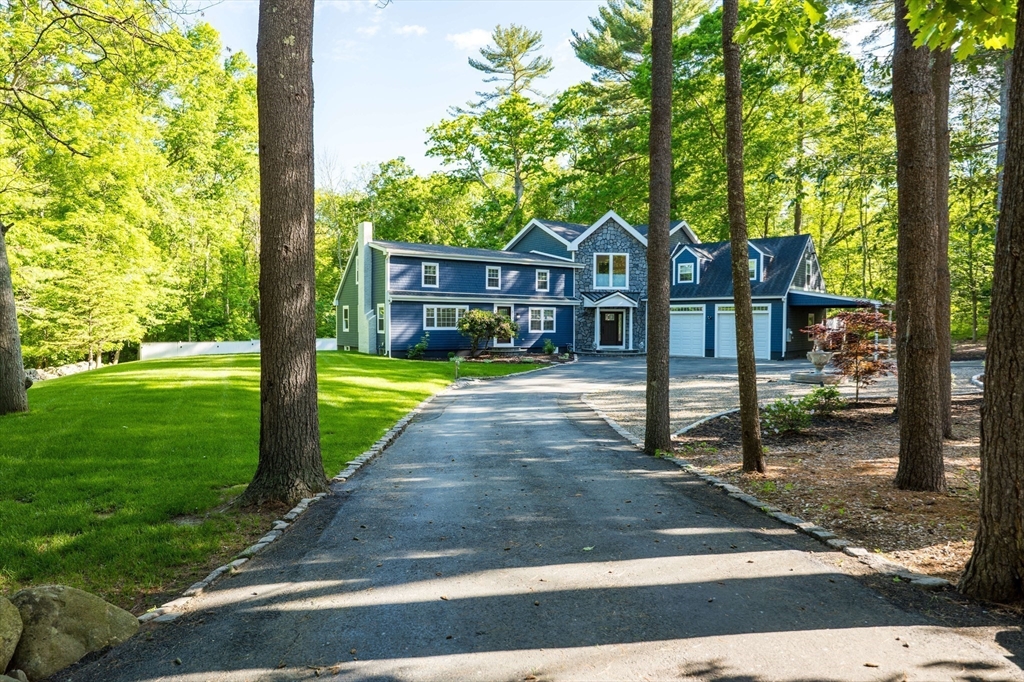
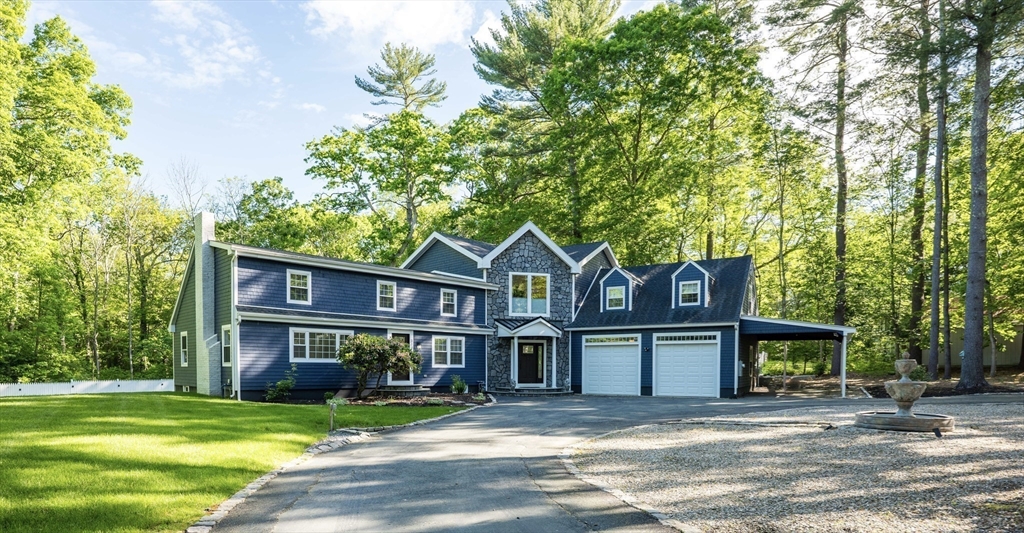
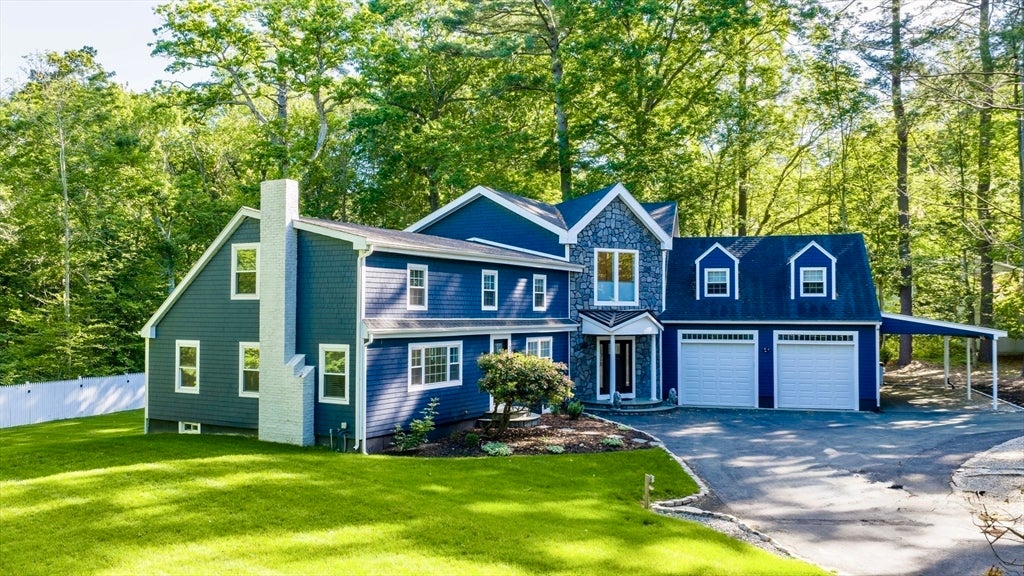
Situated on a 1.3-acre lot, this spectacular Colonial has been completely renovated, expanded, and rebuilt for modern living, offering approximately 4,700 sq ft of luxury living space. Sun-filled interiors feature dramatic floor-to-ceiling windows, decorative lighting throughout, electric blinds, high-end finishes, and an open-concept floor plan perfect for everyday living and entertaining. The chef’s kitchen boasts oversized double islands, quartz countertops, custom cabinetry, and smart appliances. The spacious primary suite offers a luxurious en-suite bath and walk-in closet. Three additional generously sized bedrooms, two full baths, and a versatile bonus room provide flexibility for a home office, media room, or playroom. Additional highlights include two fireplaces, a heated oversized garage, two storage sheds, and beautifully landscaped grounds. Conveniently located near shopping, restaurants, and Route 3 for easy commuting.

Save
Ask
Tour
Hide
Share
Listing Snapshot
Price 
$1,449,000
Days On Site 
32 Days
Bedrooms 
4
Inside Area (SqFt) 
4,712 sqft
Total Baths 
4
Full Baths 
3
Partial Baths 
1
Lot Size 
1.3 Acres
Year Built 
1957
MLS® Number 
73530298
Status 
Pending
Property Tax 
$13,138
HOA/Condo/Coop Fees 
N/A
Sq Ft Source 
Public Records
Friends & Family
Recent Activity
6 days agoListing updated with changes from the MLS®
6 days agoStatus changed to Pending
a month agoListing first seen on site
General Features
Acres 
1.3
Attached Garage 
Yes
Disclosures 
Pump for fountain is not working.
Foundation 
Concrete Perimeter
Garage 
Yes
Garage Spaces 
2
Parking 
AttachedCarportGarage Door OpenerOversizedOff StreetPavedGarage
Parking Spaces 
10
Property Sub Type 
Single Family Residence
SqFt Above 
4712
SqFt Total 
4712
Style 
Colonial
Water Source 
Public
Zoning 
RA
Interior Features
Appliances 
Gas Water HeaterWater HeaterRangeDishwasherMicrowaveRefrigeratorWasherDryerPlumbed For Ice Maker
Basement 
Full
Cooling 
Central AirZoned
Electric 
200+ Amp Service
Fireplace 
Yes
Fireplace Features 
Living Room
Fireplaces 
2
Flooring 
TileHardwood
Heating 
Natural GasForced AirZoned
Interior 
Walk-In Closet(s)Open FloorplanRecessed Lighting
Laundry Features 
Electric Dryer HookupWasher Hookup
Bathroom 1 
Level - Main
Bathroom 2 
Level - Second
Bathroom 3 
Level - Second
Bedroom 2 
Dimensions - 15x21Level - SecondArea - 315
Bedroom 3 
Dimensions - 14x18Level - SecondArea - 252
Bedroom 4 
Dimensions - 17x20Level - SecondArea - 340
Dining Room 
Dimensions - 17x14Level - MainArea - 238
Family Room 
Dimensions - 20x25Level - SecondArea - 500
Kitchen 
Dimensions - 22x25Level - MainArea - 550
Living Room 
Dimensions - 33x32Level - MainArea - 1056
Master Bedroom 
Dimensions - 17x21Level - SecondArea - 357
Save
Ask
Tour
Hide
Share
Exterior Features
Construction Details 
Frame
Exterior 
StorageLighting
Fencing 
Fenced
Lot Features 
Level
Other Structures 
Storage
Patio And Porch 
Deck
Roof 
Shingle
Windows/Doors 
French Doors
Schools
School District
Unknown
Elementary School
Center/Cedar
Middle School
Hms
High School
Hhs
Listing courtesy of Laurie Dickey of High Pointe Properties


The property listing data and information, or the Images, set forth herein were provided to MLS Property Information Network, Inc. from third party sources, including sellers, lessors, landlords, and public records, and were compiled by MLS Property Information Network, Inc. The property listing data and information, and the Images, are for the personal, non-commercial use of consumers having a good faith interest in purchasing, leasing or renting listed properties of the type displayed to them and may not be used for any purpose other than to identify prospective properties which such consumers may have a good faith interest in purchasing, leasing or renting. MLS Property Information Network, Inc. and its subscribers disclaim any and all representations and warranties as to the accuracy of the property listing data and information, or as to the accuracy of any of the Images, set forth herein.

Last checked 2026-07-06 07:26 PM UTC

Neighborhood & Commute
Source: Walkscore
Save
Ask
Tour
Hide
Share